You are viewing all VT listings NH Homes between $500000 and $1000000 dollars.
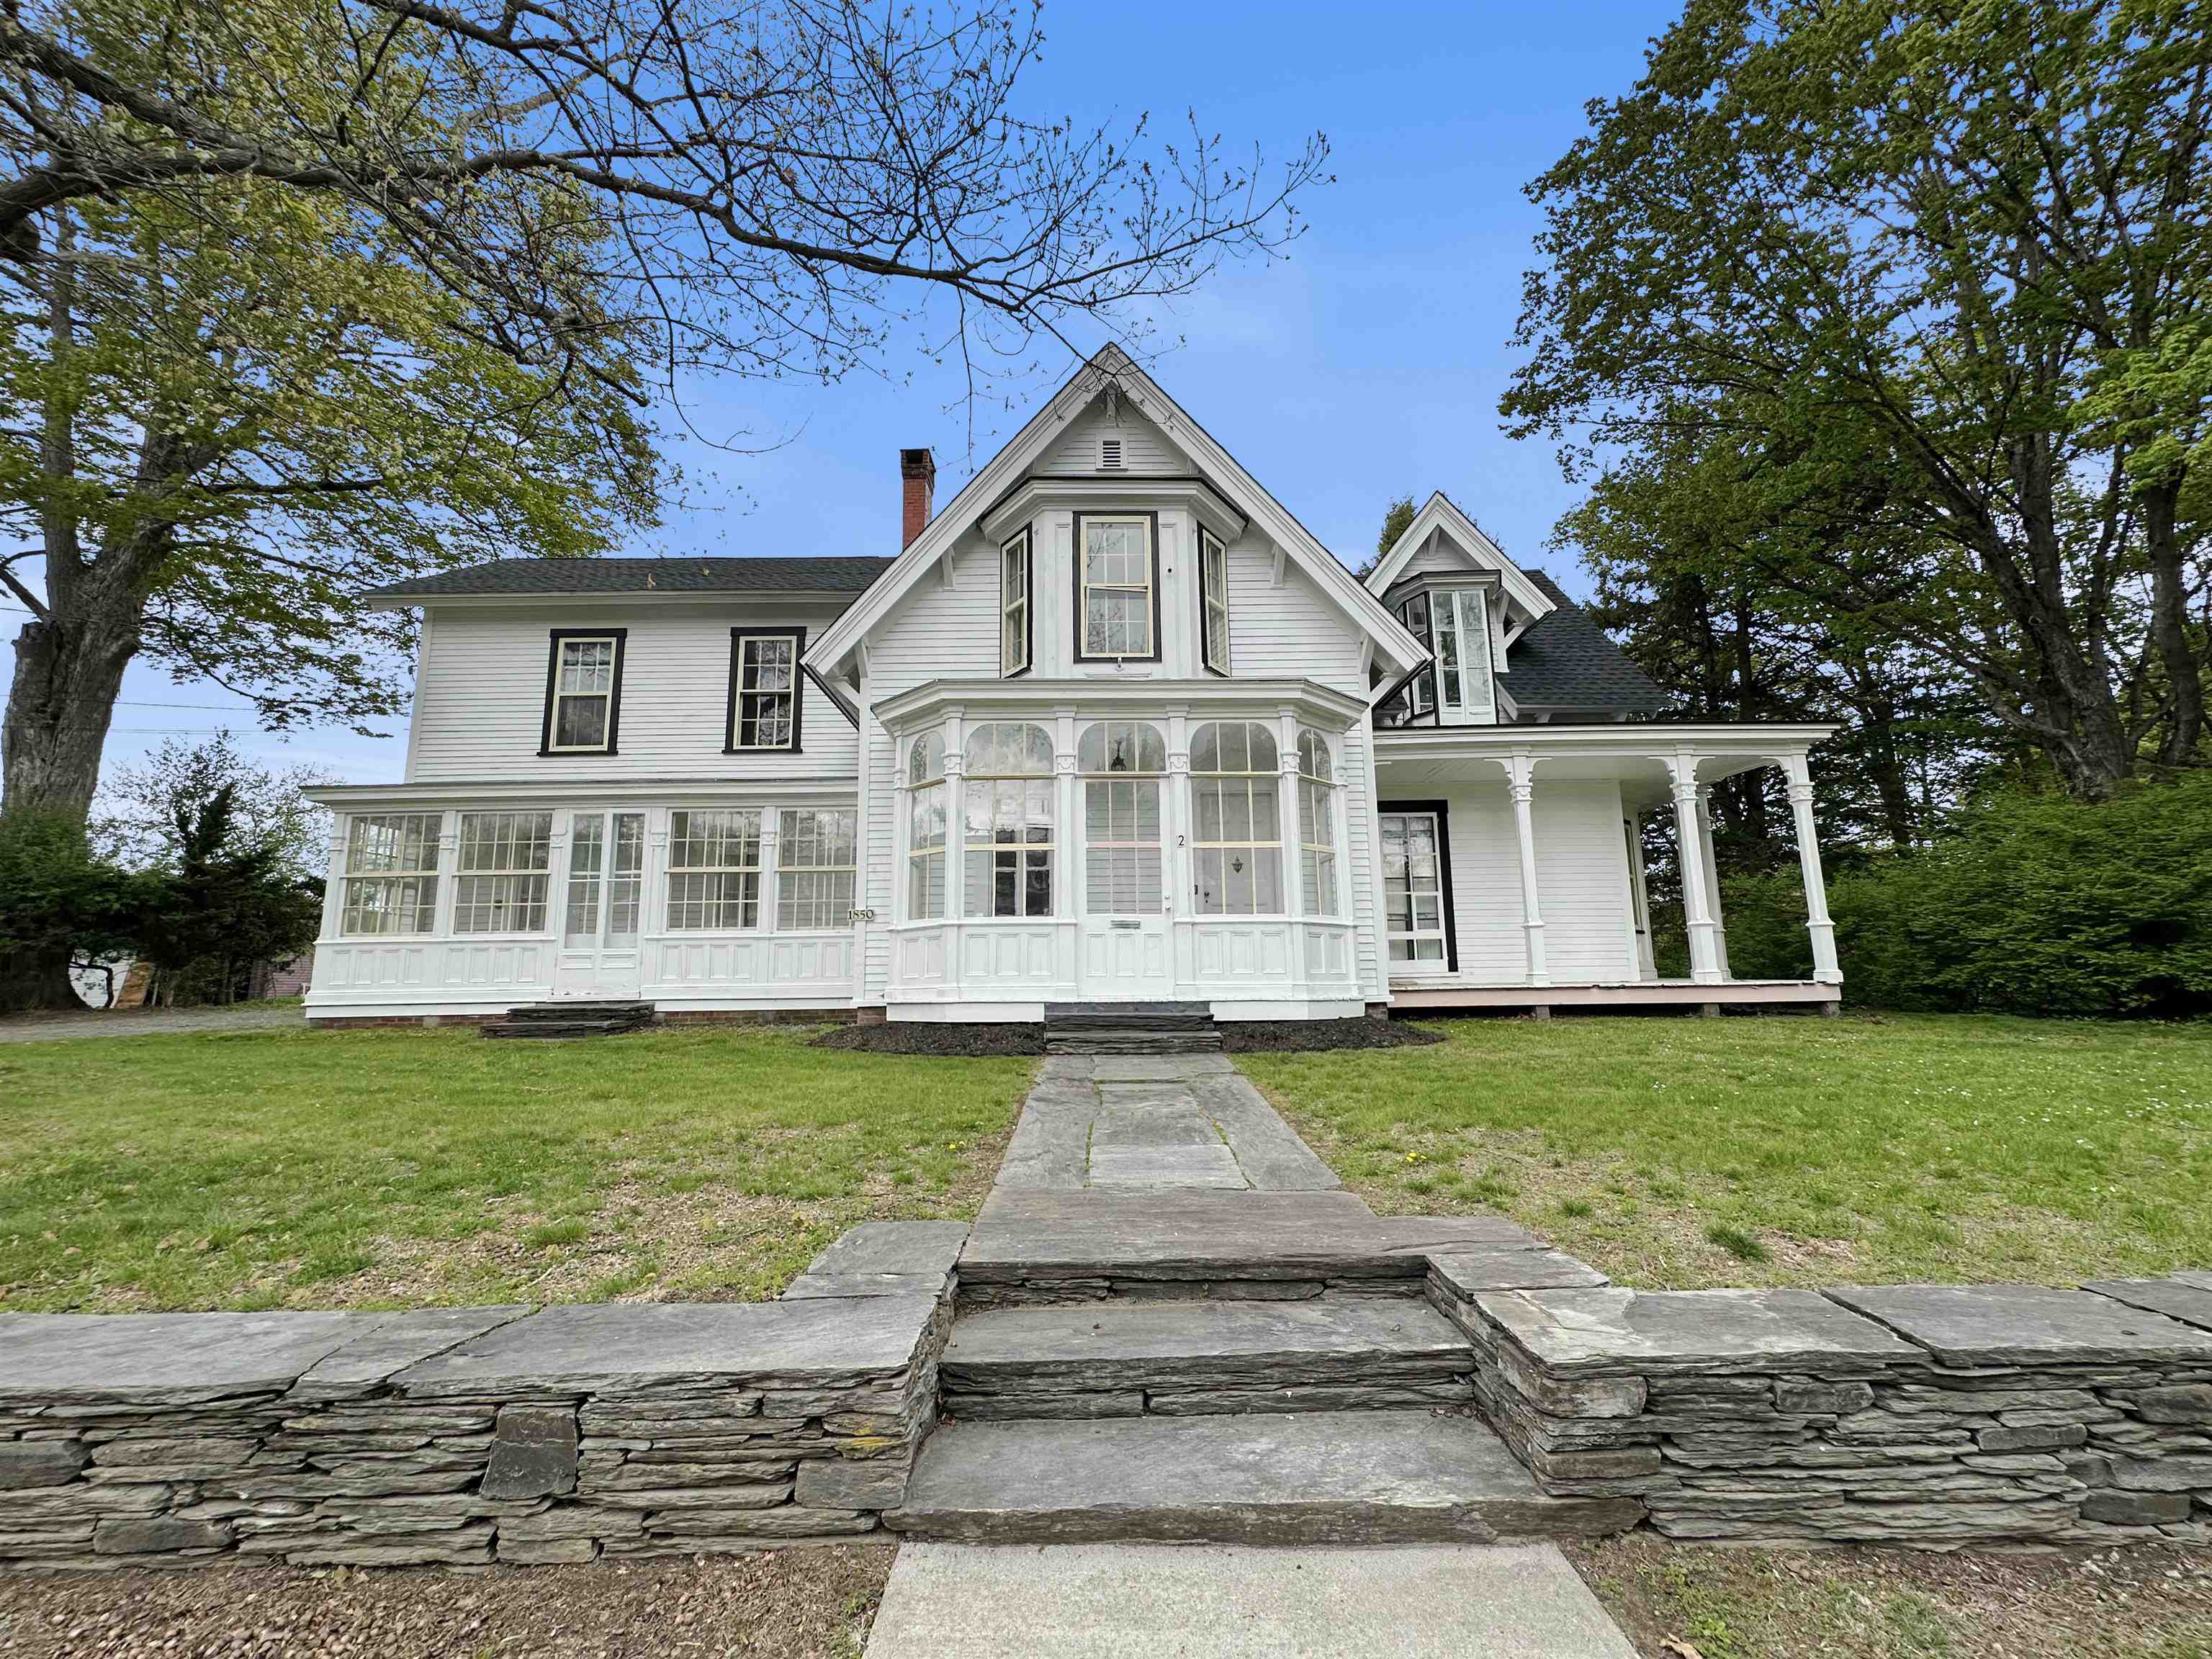
$500,000 $101 per sq.ft. Windsor VT Home »
Price Change! Reduced by $35,000 down 7% on August 8th 2026
Waterfront on Lake Runnenede
6 Beds | 4 Baths | Total Sq. Ft. 4933 | Acres: 0.48
Wednesday May 13, 2026
Description: Come see and appreciate this recently rejuvenated and extraordinary home that includes 6 bedrooms and 4 bathrooms as well as a 2 car garage! Located just off the downtown village area, this unique property features historical charm and character with vintage woodwork, custom wood floors, high ceilings, spacious rooms and the nooks and crannies a classic home has to offer! Relax on the rear porch or enjoy the private yard and great living room that overlook the nearby pond providing a peaceful retreat at the end of a long day! See MLS Property & Listing Details & 36 images.
New Listing!
![Winhall VT Home for sale $$595,000 $420 per sq.ft.]()

$595,000 $420 per sq.ft. Winhall VT Home »
3 Beds | 2 Baths | Total Sq. Ft. 1416 | Acres: 1.78Monday Aug 17, 2026
Description: Set among sun-dappled woodlands along a peaceful country road, this distinctive post-and-beam home captures the charm of a Vermont sugar shack with the warmth of a classic ski-country retreat. This furnished three bedroom, two bath home offers 1,416 sq ft of inviting living space, thoughtfully designed for both full-time living and memorable getaways. Inside, the vaulted Great Room immediately draws you in with soaring ceilings, warm wood floors, exposed beams, and a dramatic stone fireplace with hearth and wood-storage nook, the ideal gathering place after a day on the slopes or a summer hike. The open kitchen features a breakfast bar and custom stained-glass bar cabinet, creating an inviting space for entertaining. A slider opens to the expansive 400 sq ft deck, where tranquil pond views set the stage for morning coffee, summer dinners, or quiet evenings under the stars. The main level includes a screened porch, welcoming mudroom, bunk room, guest bedroom with deck access, full bath, and laundry closet. Upstairs, a windowed landing leads to a charming loft overlooking the Great Room, offering a cozy reading or relaxation area and generous storage. The vaulted primary suite is a private retreat with his-and-hers closets, sitting area, and en-suite with sauna. Custom wrought-iron fixtures and abundant woodwork enhance the home's warm, authentic character and complement the home's woodland setting. Offered furnished, this turnkey Vermont getaway is equally suited to full-time living, a second home, or a memorable vacation retreat. Enjoy breathtaking views of Stratton Mountain beyond nearby horse-farm paddocks, on your way to Stratton's four-season activities, Manchester's renowned shopping and dining, and Southern Vermont's many outdoor adventures and cultural offerings. Trails toward Gale Meadow Pond are just down Winhall Hollow Road. A unique Southern Vermont retreat ready to create memories for years to come. See MLS Property & Listing Details & 40 images.
New Listing!
![Winhall VT Home for sale $$599,000 $317 per sq.ft.]()

$599,000 $317 per sq.ft. Winhall VT Home »
3 Beds | 2 Baths | Total Sq. Ft. 1890 | Acres: 1.09Sunday Aug 23, 2026
Description: Coming Soon....showings begin Saturday, August 29, 2026. Experience four season Vermont living at 33 Burnt Hill Road in Strattonwald, a recreational community in Winhall just minutes from Stratton Mountain. Set on 1.09 wooded acres, this three bedroom, two bath mountain home combines privacy and Vermont character with access to the Strattonwald swimming pond and beach, tennis courts and winter shuttle service to Stratton. Inside, natural wood, exposed beams and a brick fireplace create the warmth of a classic Vermont retreat. The updated kitchen opens to the dining area, while multiple living spaces provide room for family and friends. The expansive four season sunroom is a highlight, with a vaulted ceiling and walls of glass overlooking the surrounding woods. An additional office or den offers flexibility, and the attached one car garage adds everyday convenience. Late summer means days at the pond and evenings around the firepit. Fall brings hiking, foliage and cool evenings by the fire. When winter arrives, Strattonwald's shuttle makes ski days at Stratton remarkably easy, with Bromley and Magic Mountain also nearby. Manchester is within easy reach for dining, shopping and entertainment. Whether the day is spent swimming, hiking, skiing or simply enjoying the quiet of the woods, 33 Burnt Hill Road offers an inviting home base for experiencing Southern Vermont in every season. See MLS Property & Listing Details & 26 images. Includes a Virtual Tour
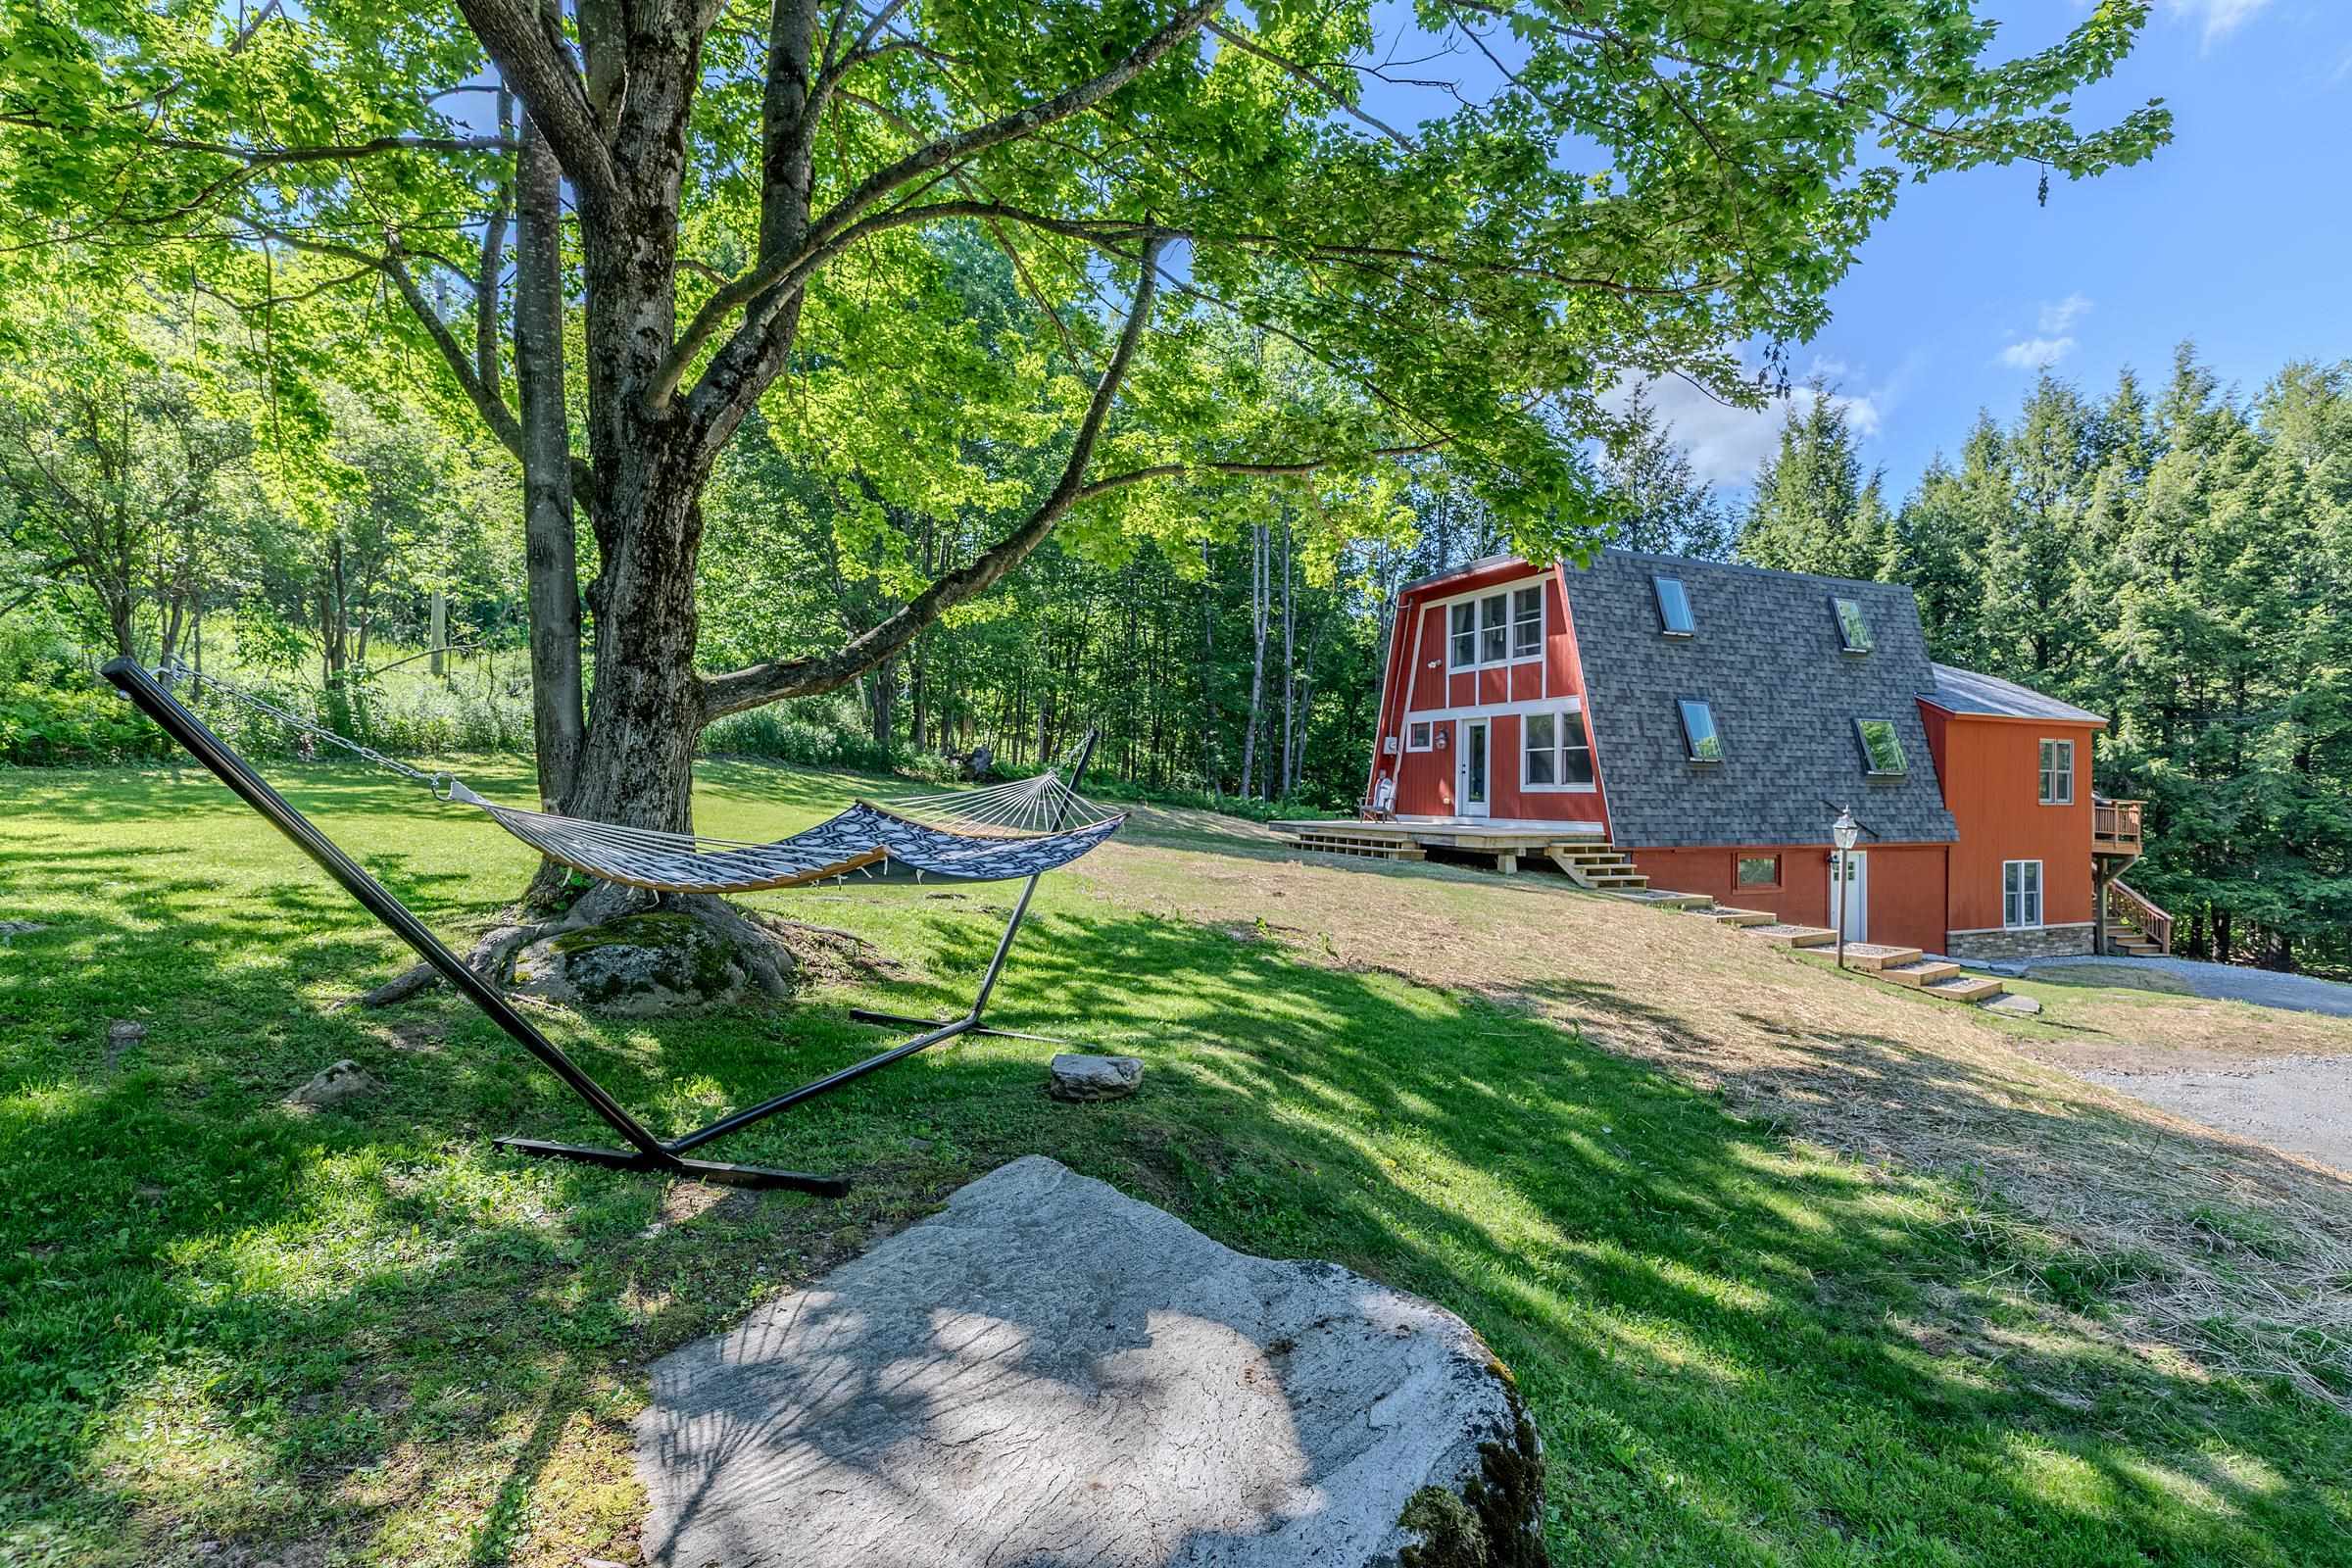
$605,000 $386 per sq.ft. Winhall VT Home »
Price Change! Reduced by $20,000 down 3% on August 28th 2026
3 Beds | 2 Baths | Total Sq. Ft. 2288 | Acres: 1.05
Friday Jun 12, 2026
Description: Ideally located between Manchester and the mountains, this home offers the perfect blend of convenience, comfort, and Vermont charm. Just 10 minutes to Stratton, 5 minutes to Bromley, and 12 minutes to Manchester, you'll enjoy easy access to skiing, dining, shopping, and year-round recreation. Inside, the home features a spacious living room filled with natural light, creating a warm and inviting atmosphere for gathering and entertaining. Numerous bonus spaces throughout the home provide flexibility for additional sleeping areas, a home office, workout room, or play space. The finished walk-out lower level adds even more living space and functionality, while the corner lot offers a nice yard and deck perfect for relaxing, outdoor dining, or enjoying the fresh mountain air. From ski season to summer adventures, this inviting home offers the perfect setting to enjoy Vermont year-round. See MLS Property & Listing Details & 38 images.
New Listing!
![Winhall VT Home for sale $$765,000 $528 per sq.ft.]()

$765,000 $528 per sq.ft. Winhall VT Home »
3 Beds | 3 Baths | Total Sq. Ft. 2322 | Acres: 1Friday Aug 14, 2026
Description: Set among the trees just minutes from Stratton Resort, this spacious 3-bedroom, 3-bath mountain home combines beautiful views, flexible living spaces and plenty of room for family and friends. The dramatic main living area features soaring vaulted ceilings, warm wood accents, a floor-to-ceiling stone fireplace and an impressive wall of windows that fills the home with natural light and brings the outdoors in. The open-concept kitchen, dining and living areas create an inviting setting for gathering after a day on the mountain. Glass doors open to an expansive wraparound deck, perfect for outdoor dining, morning coffee or simply relaxing while taking in the surrounding scenery. At the end of the day, unwind in the private hot tub beneath the Vermont sky. Three comfortable bedrooms are complemented by two bonus rooms and two dens, providing exceptional flexibility for additional sleeping space, a game room, home office, exercise area or quiet retreat. The lower-level den offers a comfortable second gathering space, making it easy to host a full house while still giving everyone room to spread out. A convenient entry mudroom provides practical storage for skis, boots and outdoor gear. Whether you are looking for a ski getaway, a year-round Vermont retreat or a home with room to host family and friends, this inviting property offers the space, comfort and mountain atmosphere to enjoy every season near Stratton. See MLS Property & Listing Details & 32 images.
Under Contract
![Winhall VT Home for sale $$775,000 $391 per sq.ft.]()

$775,000 $391 per sq.ft. Winhall VT Home »
4 Beds | 4 Baths | Total Sq. Ft. 3520 | Acres: 2.39Saturday Jun 27, 2026
Description: First time on the market, this spacious mountain home has been lovingly maintained by one family since it was built in 1980. Tucked away on a generous double lot at the dead end of a private road, the setting offers privacy along with a true Vermont feel--quiet and peaceful. Inside, the home features a bright, open layout with abundant natural light and warm woodwork throughout, creating an inviting and comfortable atmosphere. Recent improvements, including a new roof and new decks, add value and provide great spaces to relax or entertain outdoors. With four large bedrooms and two additional bonus rooms, there's plenty of flexibility. Located just approximately 3 miles from Stratton Mountain, you'll have easy access to year-round activities. In the winter, enjoy some of southern Vermont's best skiing and snowboarding, while the warmer months offer golf, hiking, mountain biking, and a vibrant village with dining, shopping, and events. This property offers space, privacy, and proximity to everything Stratton has to offer. See MLS Property & Listing Details & 38 images.

$795,000 $194 per sq.ft. Winhall VT Home »
4 Beds | 4 Baths | Total Sq. Ft. 4104 | Acres: 1Friday Jul 3, 2026
Description: Where Mountains Meet Modern Living: Perched just moments from the energy of Stratton Mountain Resort, this contemporary mountain home reimagines what a Vermont getaway feels like. From the moment you step inside, the design does exactly what a great contemporary home should: it steps back and lets nature take center stage. Massive, soaring windows act as living art pieces, framing sweeping, panoramic mountain views from every single room. Whether you are prepping a meal, lounging by the fire, or waking up in the primary suite, the connection to the landscape is seamless. This home was built for an active, balanced lifestyle, emphasizing connection, wellness, and effortless entertaining. Rise and Align: Start your morning in the dedicated home workout space. Roll out a yoga mat, find your flow with a view of the peaks, or power through a session on the erg and free weights while watching the morning fog lift from the valley. Gather Around: The heart of the home is a dramatic, light-filled great room anchored by a magnificent stone fireplace--the ultimate anchor point for swapping stories after a day on the slopes. Unwind and Reconnect: Pour a drink at the built-in bar, head downstairs to the game area, or step out onto the expansive deck to breathe in the crisp, silent Vermont air. Four Seasons of Adventure: While winter brings world-class skiing just minutes away, the warmer months unlock championship golf, hiking, and the vibrant local culture of Winhall.When the day winds down, the primary suite offers a private retreat, complete with its own crackling fireplace and a balcony made for stargazing through the clear mountain night. It's a space designed to let you recharge deeply before doing it all over again tomorrow. If you've been looking for a home that captures the true essence of Vermont--where modern design meets rugged, natural beauty--25 Benson Fuller Road is waiting. Reach out today to schedule your private tour and experience these views in person! See MLS Property & Listing Details & 38 images. Includes a Virtual Tour

$849,000 $373 per sq.ft. Winhall VT Home »
4 Beds | 4 Baths | Total Sq. Ft. 2878 | Acres: 1Friday Jul 31, 2026
Description: Embrace Vermont living with this fully furnished, 4-bedroom, 3.5-bath contemporary home located just minutes from Stratton Mountain Resort. Situated on a serene 1-acre lot along a quiet road, this move-in-ready sanctuary offers effortless mountain comfort, high-end entertaining space, and practical updates throughout. Quality architectural details welcome you into a bright main level boasting a spacious kitchen, dining area, and expansive living room centered around a cozy fireplace--perfect for unwinding after a day on the slopes. Designed for active outdoor living, the home features a dedicated ski room right inside the entry from the attached two-car garage to keep your gear organized and dry. Upstairs, comfortable bedrooms offer plenty of space for guests and a fun-filled loft complete with pool and foosball tables. The finished lower level functions as a private second primary suite with generous storage. Outside, year-round enjoyment continues with a covered hot tub and a dedicated fire pit for cool mountain evenings. Offered furnished, this property is ready for immediate use as an alpine getaway or turn-key primary residence. See MLS Property & Listing Details & 32 images.
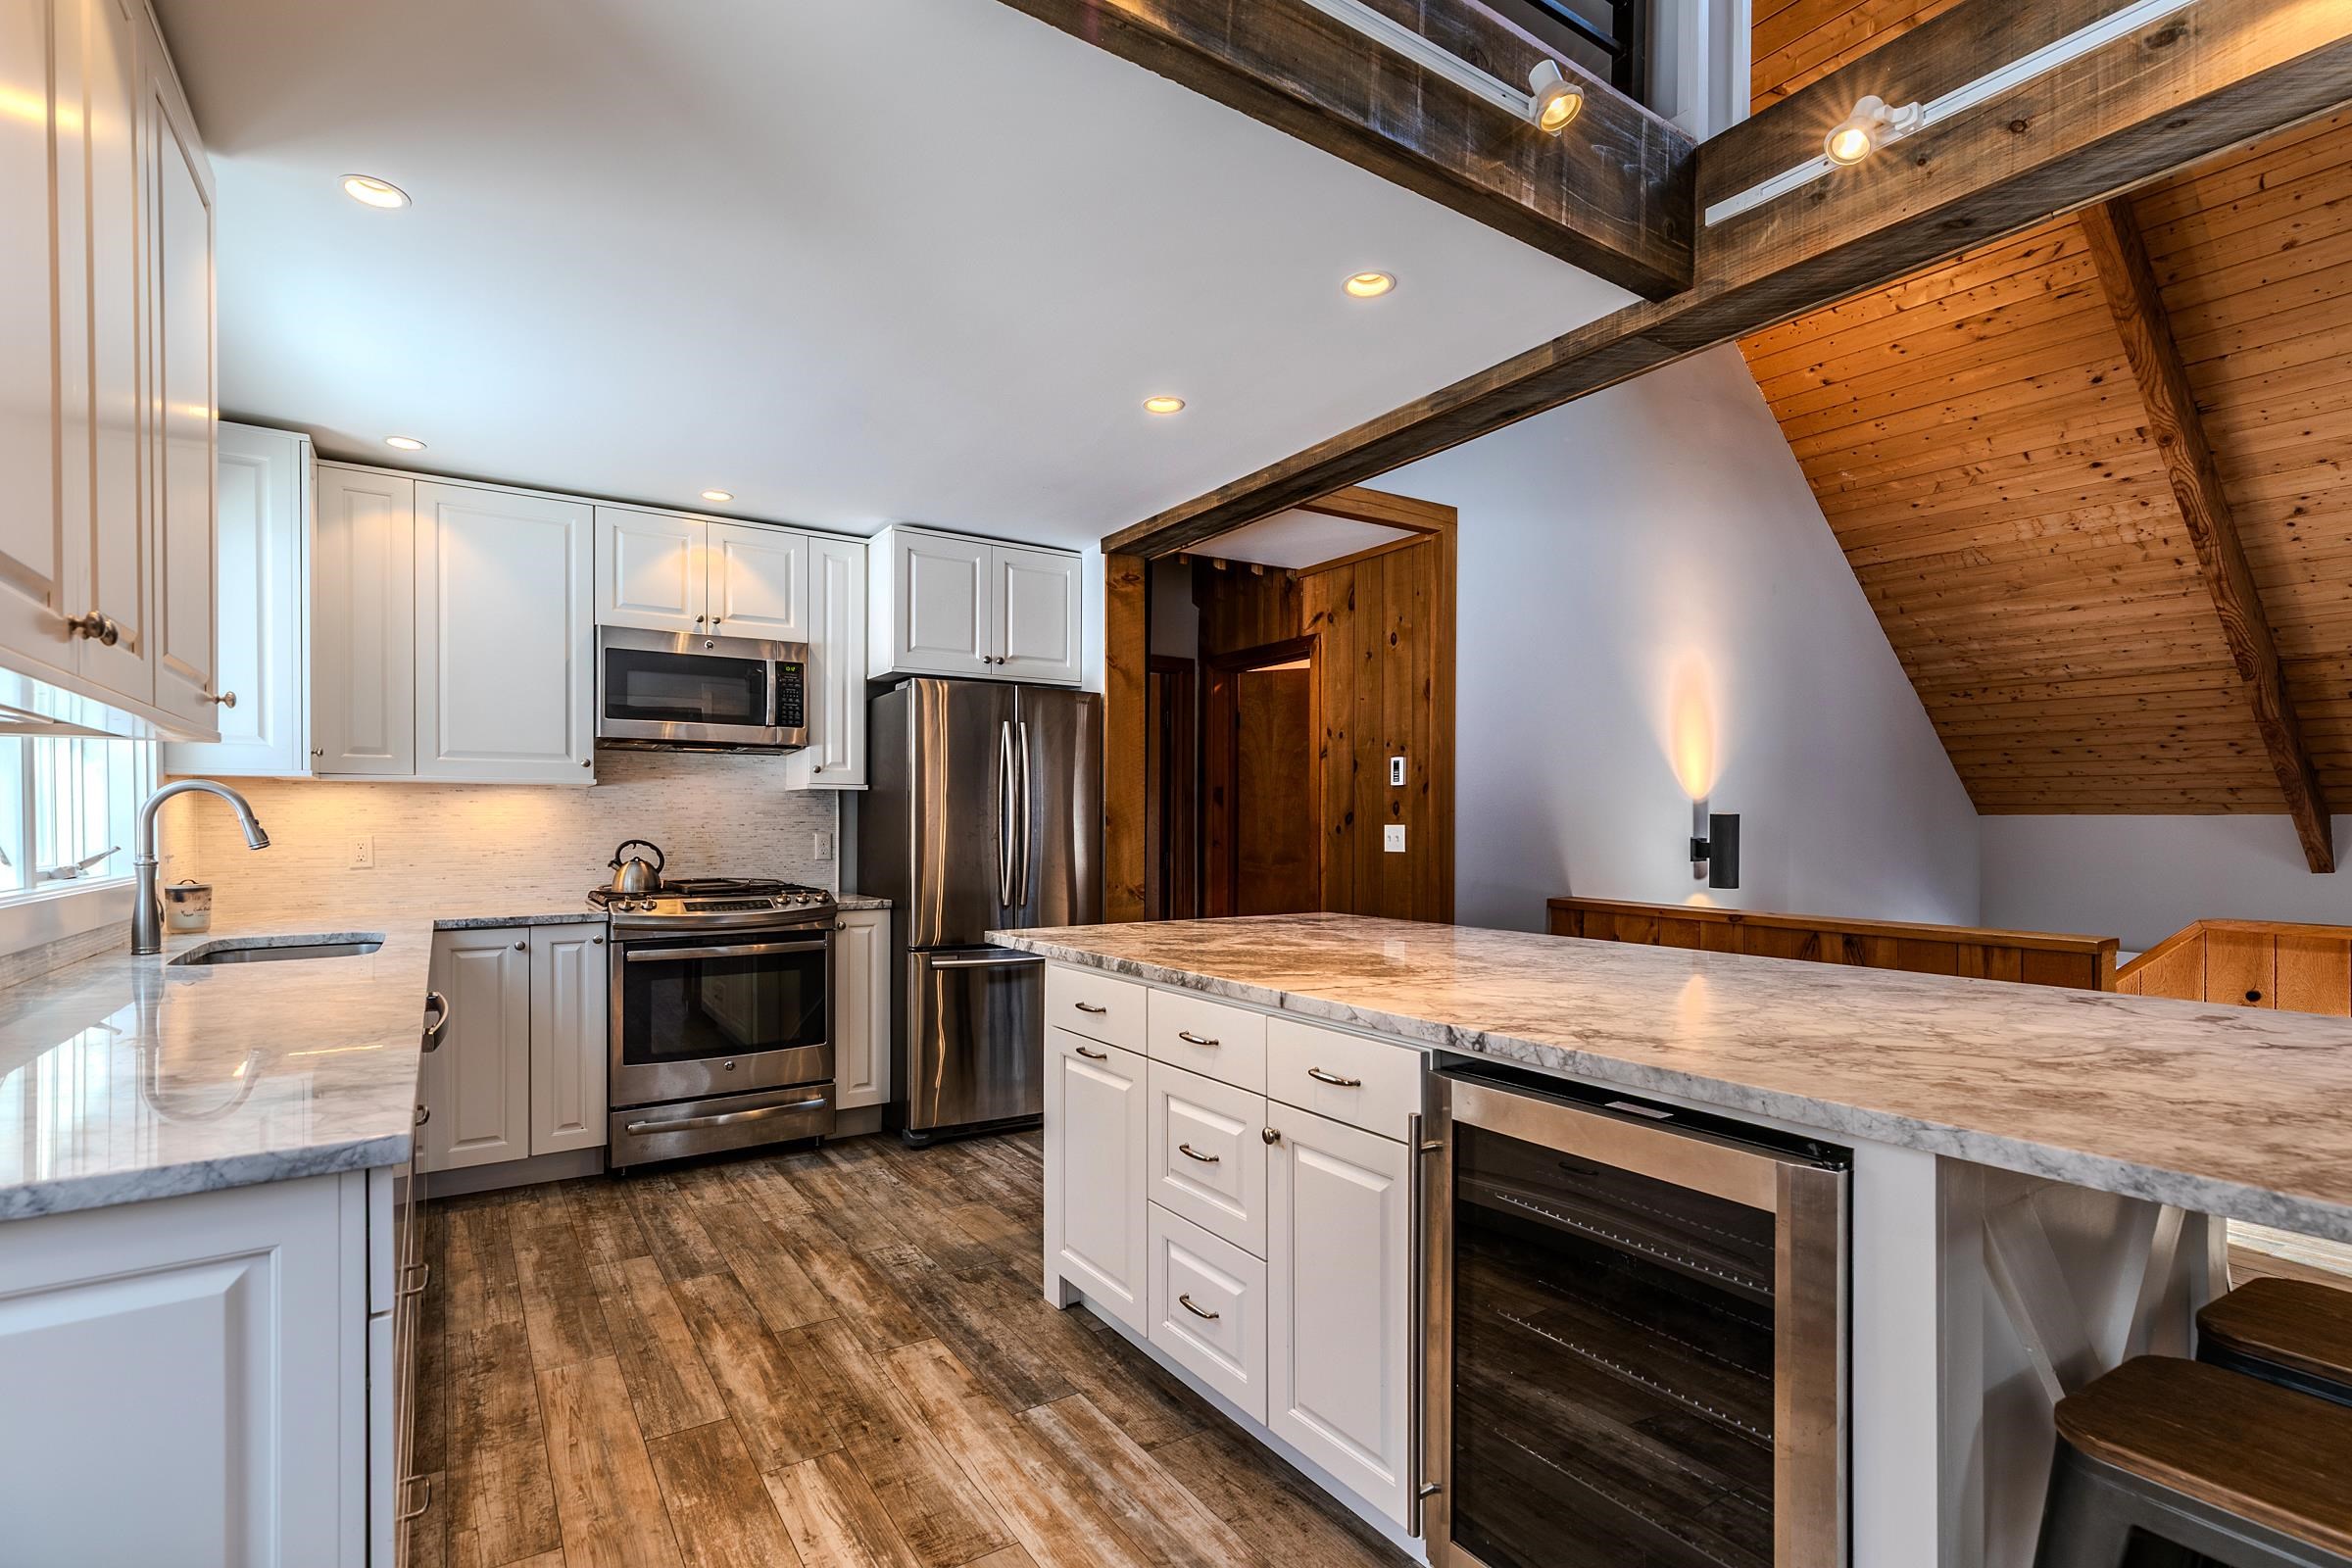
$910,000 $300 per sq.ft. Winhall VT Home »
Price Change! Reduced by $40,000 down 4% on July 18th 2026
4 Beds | 4 Baths | Total Sq. Ft. 3031 | Acres: 1.37
Monday Dec 8, 2025
Description: Discover the perfect mountain retreat at 7 Roundtree Road, a contemporary and beautifully designed 4-bedroom home set on 1.37 private acres in one of Stratton's most sought-after neighborhoods. Ideally located just a quick drive to the Base Lodge--or simply hop on the convenient shuttle for effortless access to the slopes, this property offers the best of Stratton living in every season. Step inside to find a spacious, light-filled interior with clean contemporary lines, warm natural materials, and an inviting open layout ideal for gathering with family and friends. Large windows bring the outdoors in, while generous living spaces provide plenty of room to relax after a day on the mountain. With four well-appointed bedrooms, this home comfortably accommodates guests and offers flexible space for work, play, or quiet retreat. Outside, the expansive 1.37-acre lot delivers the privacy and peaceful surroundings you expect from a mountain home, including a covered deck with a hot tub and grill to be able to enjoy year round, all while keeping you close to the heart of the resort. Whether you're seeking a year-round getaway, a winter ski home, or a property with excellent rental potential, 7 Roundtree Road delivers contemporary style, convenience, and Stratton Mountain charm in one exceptional package. See MLS Property & Listing Details & 41 images.
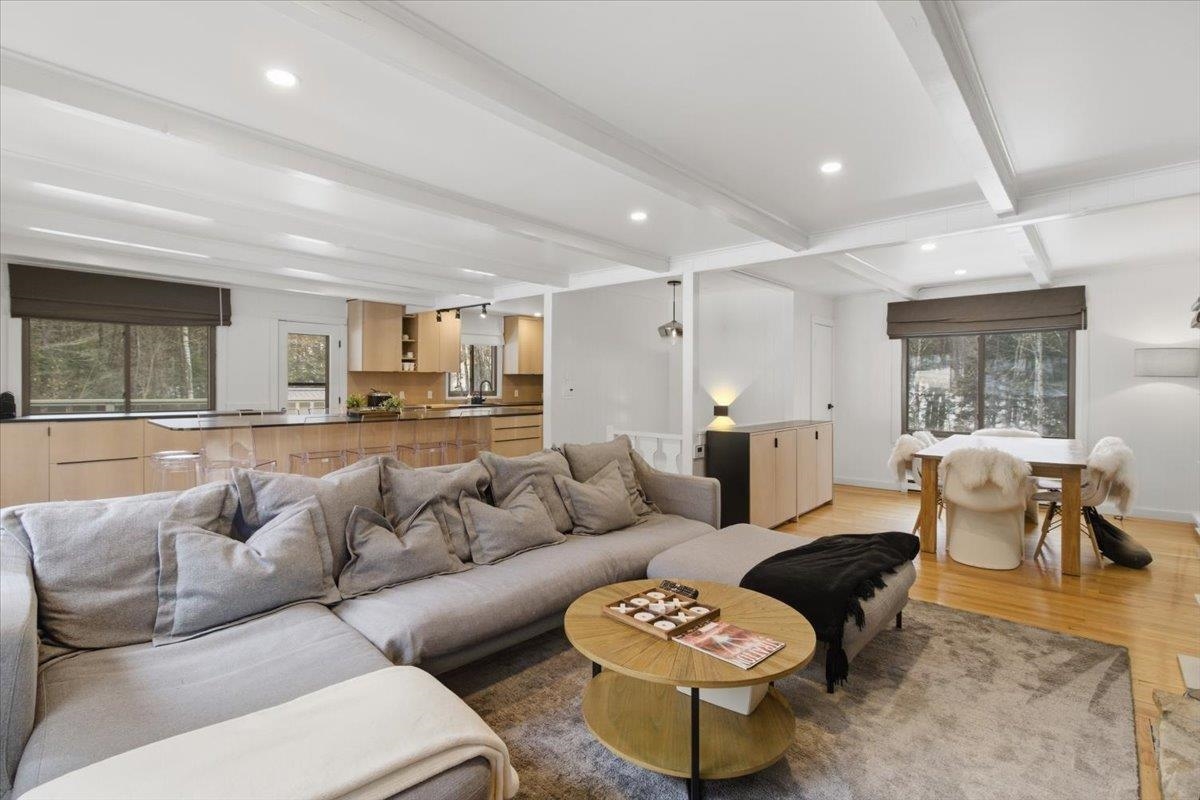
$949,000 $223 per sq.ft. Winhall VT Home »
Price Change! Reduced by $30,000 down 3% on July 14th 2026
4 Beds | 4 Baths | Total Sq. Ft. 5248 | Acres: 2
Friday Mar 13, 2026
Description: This is the ultimate modern Alpine chalet -- with the rare opportunity to also have a separate guest house on the property for income or guests! Both buildings are fully renovated, yet boast the classic detailing of mountain homes in the Alps. In the 4BR/3.5BA main house, three expansive floors offer sunny, well-appointed space for everyone. Head upstairs to join your friends and family in the open-concept European kitchen/living/dining room with expanded island optimal for entertaining -- grill and wraparound deck just outside the kitchen. The fourth bedroom -- a primary suite with en-suite bathroom -- is on this level. On the walk-out lower level, a game room with pool table and a separate TV room with gas stove offer a getaway before soaking in the hot tub, within earshot of the babbling brook down the hill. Nestled in the coveted community of Strattonwald, this home offers Stratton shuttle access right from the driveway. Strattonwald's rare swimming pond, sandy beach, tennis/pickleball courts, picnic area, and space to fish and kayak make it one of the area's most preferred communities. Just in time to move in, enjoy the rest of summer and fall, and get geared up for your first ski season in your Vermont ski house! Call for your tour soon. See MLS Property & Listing Details & 59 images.
New Listing!
![Woodbury VT Home for sale $$575,000 $338 per sq.ft.]()

$575,000 $338 per sq.ft. Woodbury VT Home »
3 Beds | 2 Baths | Total Sq. Ft. 1700 | Acres: 8.23Monday Aug 17, 2026
Description: Can you find a more unique property to call home? This one of a kind property has been the homestead of the current owner for the last 10 years. During that time they have carefully upgraded the property. The most recent addition includes a brand new super efficient 2nd home: a fully equipped craftsman quality 230 square foot ADU, which makes this property a perfect candidate for a family compound or to provide some passive income. The home speaks for itself with large sun-filled rooms, many fun features, an intuitive and cozy layout, and boasts a large oversized basement with a partially finished area that was used as a bedroom and is currently staged as a workout area. The current owner has taken on many projects including: rehabbing the massive 20x30 sugarhouse, adding a half bath off of the primary bedroom, a covered porch, new Rennai heaters, new kitchen countertops, an upgraded septic system, and a boatload of other other practical upgrades. Come see for yourself how loved this home has been and how magical an opportunity this is. The grounds include old stone walls, orchards and berries, many perennial flowers, firepit, a large field just behind the home, a greenhouse, numerous recreation trails, and a lost pond in the woods behind the house! Located just minutes from Hardwick, Wolcott, Elmore and Morristown, and the Lamoille Valley Rail Trail and 35 minutes from Stowe. The main home's address is 854 West Woodbury Road, and the ADU is 856 West Woodbury Road. OPEN HOUSE, Saturday August 22nd, 1-4pm with snacks and door prizes. See MLS Property & Listing Details & 57 images.
$595,000 $285 per sq.ft. Woodbury VT Home »
3 Beds | 2 Baths | Total Sq. Ft. 2088 | Acres: 48.6Monday Apr 20, 2026
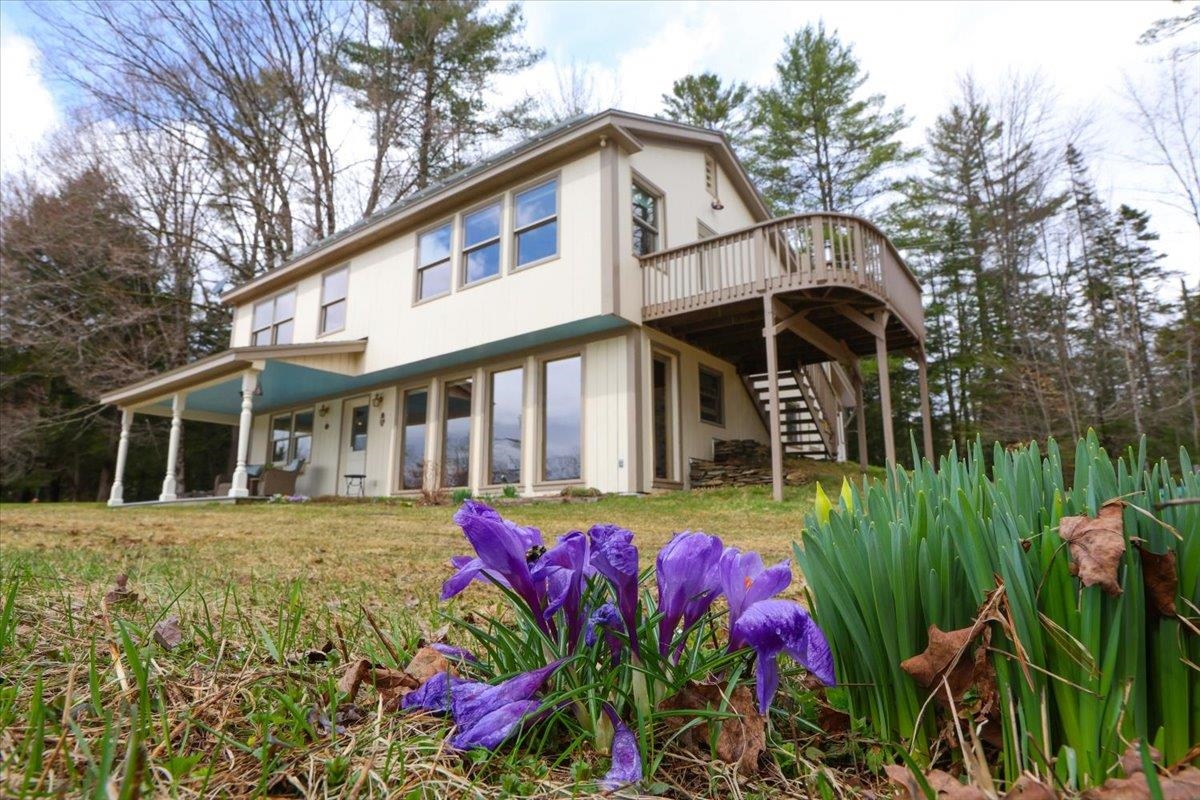
Description: Forty-eight and a half acres of Woodbury homestead has been waiting for you. Hill pasture rolls into mixed softwood forest as you climb the old farm road into the mature maple stand, where the ghost of an old sugarhouse still lingers among the trees. Apple trees, blueberries, organic gardens, trails that invite you to lose track of time. Views of the local hills remind you exactly where you are. This land has been lived on, loved, tended well and it shows. The home sits quietly tucked away from the road, conscientiously sited to let the sun do some of the work. Passive solar design fills the interior with natural light and warmth. The kind that feels authentic rather than forced. Built with intention, the craftsmanship inside rewards a slow look. Sawn tamarack boards, hand hewn timbers, Rutland slate, salvaged Vermont hardwood floors, and custom woodwork sourced from the land itself. Architectural salvage chosen with a discerning eye complements the hand-crafted natural interior elements. Three bedrooms, two full baths, a dedicated office and plenty of common area make the interior spacious and comfortable. There is a stillness about the place that the road noise can't reach. Inside and outside space negotiate here, equally, by design. Two porches, an elevated deck, and a gazebo invite you to linger in the spaces between nature and home. Here the practical and the purposeful coexist in easy harmony. A new high-efficiency LP wall-hung boiler with individual room zones, 4.4kw of roof-mounted solar panels net metering against your electric bill, two EV charging plugs and wiring for a generator. An attached workshop and garage for the projects that never quite finish, plus sheds for wood, and equipment. A second building site was designed for the property about a decade ago adding versatility with an eye toward the future. Woodbury's many lakes and ponds are just a stone's skip away and 'city' amenities in Hardwick, Montpelier, and Morrisville are all within easy reach. See MLS Property & Listing Details & 60 images.
New Listing!
![Woodbury VT Home for sale $$614,900 $250 per sq.ft.]()

$614,900 $250 per sq.ft. Woodbury VT Home »
3 Beds | 3 Baths | Total Sq. Ft. 2464 | Acres: 76.57Friday Aug 21, 2026
Description: Set at the end of a town-maintained road, this 76-acre property offers a quintessential Vermont setting with open pastures, mature hardwoods, stonework, perennial gardens, and a vernal pool surrounded by abundant wildlife. There is a wonderful sense of privacy here, with the simple pleasures of country living, wind in the trees, crickets at night, and room to garden, play, explore, or keep animals. The farmhouse blends the comfort of updated spaces with the character and warmth of an older Vermont home. The open kitchen and dining area features wood cabinetry and a center island with breakfast bar, gas range, and large pantry. A cozy sitting room with wood stove opens to the deck and backyard, while the original living room connects to a screened porch. A spacious family/bonus room, added beneath exposed beams, has beautiful natural light and could easily serve as a gathering space, studio, playroom, or home office. Upstairs, the bright primary bedroom has generous windows, and a comfortable sitting area. The spacious bath includes tile floors, a shower, classic clawfoot tub, and laundry. Two additional bedrooms, a half bath, and a large central landing with historic details and ample storage offer flexibility for guests, work, or family life. Outside, the property is well equipped for country living with a good-sized barn with hay loft, fenced yard, chicken coop, carport, woodshed, and abundant parking. The barn could be refitted for horses A one-car garage and substantial workshop are located beneath the home's addition. This is a special opportunity to enjoy the space, character, and quiet of a true Vermont homestead. See MLS Property & Listing Details & 57 images. Includes a Virtual Tour

$635,000 $664 per sq.ft. Woodbury VT Home »
1497 Ft. of Waterfront on Lake Greenwood2 Beds | 1 Baths | Total Sq. Ft. 957 | Acres: 3.49
Saturday May 16, 2026
Description: Private island with seasonal cottage and boat launch with 2-story 2-car garage at Greenwood Lake, Woodbury! The 3.3+/- acre island has 1400' of lake frontage according to Town land records. The seasonal cottage is charming and comfortable with a open floor plan and softwood flooring, being sold furnished in "as is" condition with only a few personal items and artwork excluded. First floor bunkroom plus upstairs private bedroom. Also the walk-thru hallway has room for a guest bed. 4-Burner gas range/oven, electric refrigerator, and electric lights makes camping quite civilized! Incinerating propane toilet in the 3/4 bath, however, if you want the camping experience, there is a single-hole outhouse just a short walk into the woods. 12'x40' Floating deck in 3 sections plus decks and dock on either side of cabin. Floating raft. Solar collector with battery bank, plus portable gas generator. Jet pump fills 210+- gallon holding tank with lake water. 2 Tool sheds. Back on the mainland, there's a 0.19+/- acre lot with 97' of water frontage, a 2-story 2-car detached garage built in 2015 with grid power, driveway, and boat launch with dock. Greenwood Lake is a 96 acre minimally developed lake with public boat launch and a maximum depth of 41 feet. Popular for fishing and paddling though water skiing allowed. Private road access off paved state highway, just 5 miles to services in Hardwick Village. Rare offering is ideal for long-term legacy investment and years of enjoyment! See MLS Property & Listing Details & 60 images.
Under Contract
![Village of Taftsville in Town of Woodstock VT Home for sale $$502,000 $275 per sq.ft.]()
$502,000 $275 per sq.ft. Village of Taftsville in Town of Woodstock VT Home »
4 Beds | 3 Baths | Total Sq. Ft. 1824 | Acres: 0.42Friday Apr 24, 2026
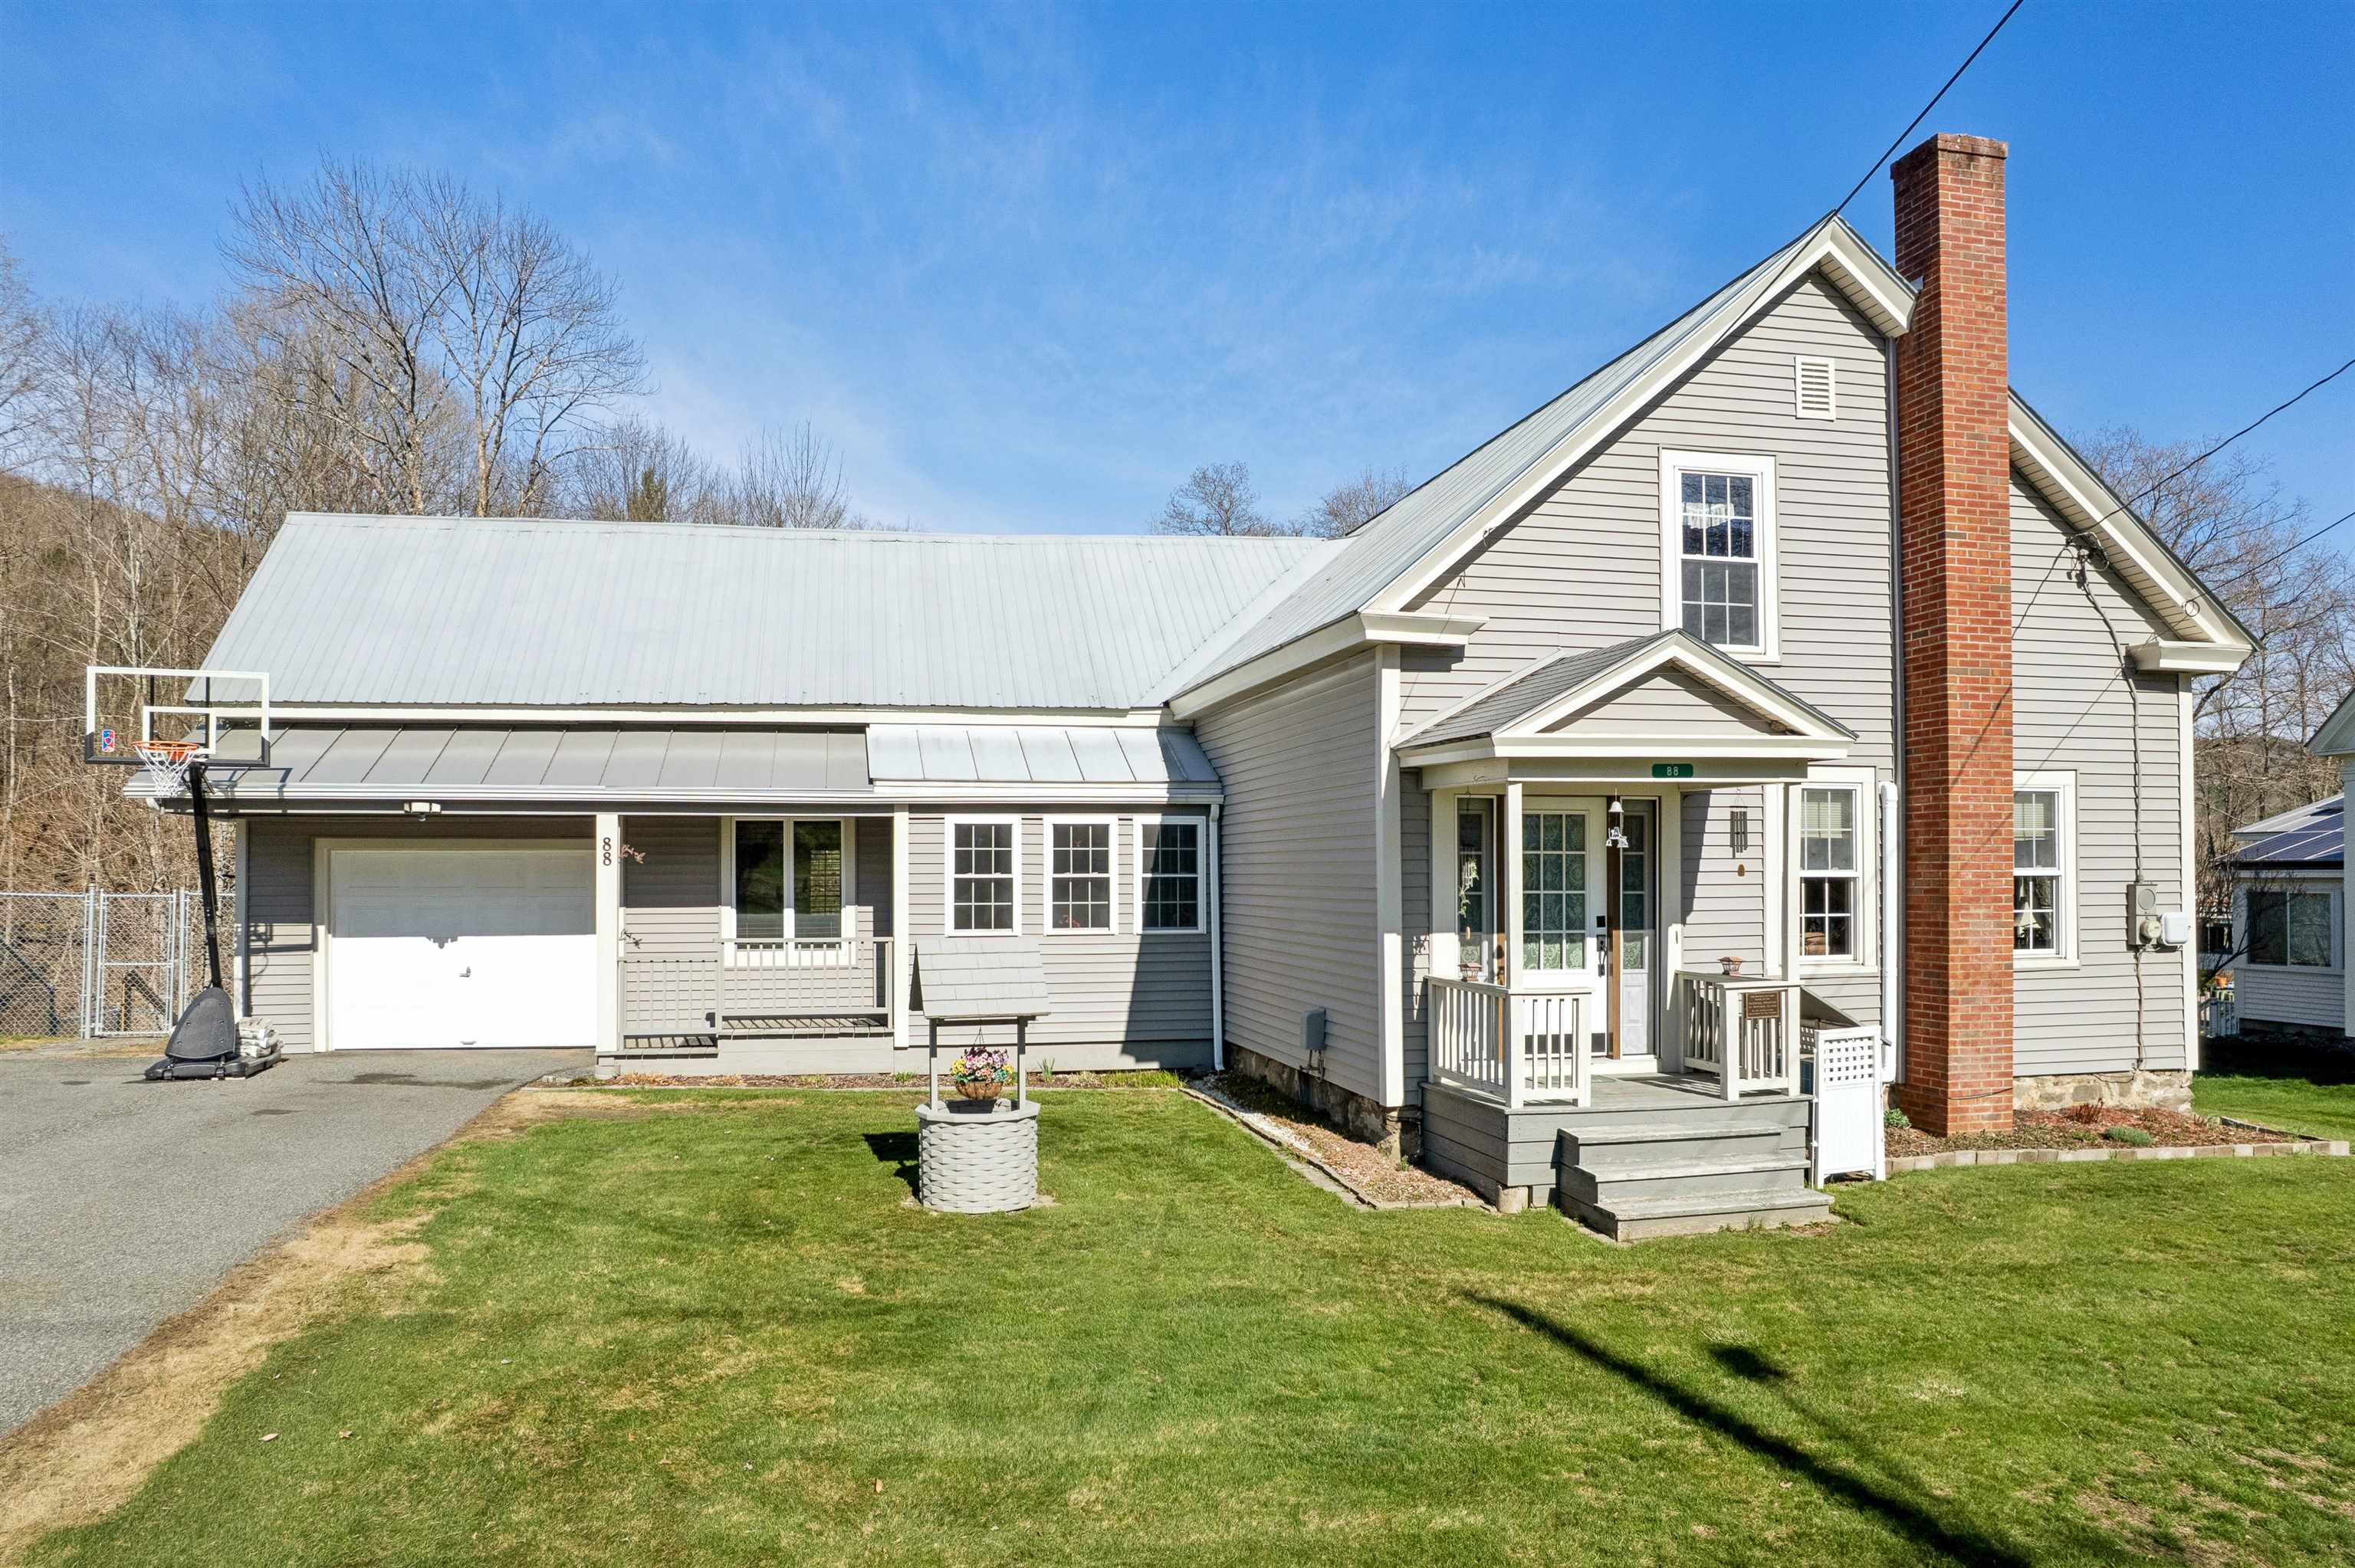
Description: Step into a rare offering where timeless New England charm meets contemporary comfort. Originally built in 1846 and thoughtfully reimagined, this exceptional Taftsville, Vermont residence is set along Happy Valley Brook, creating a private sanctuary defined by peace, beauty, and understated elegance. Historic character is beautifully complemented by carefully curated upgrades, including energy-efficient heat pumps, enhanced electrical systems, basement insulation, and newer windows--ensuring comfort and efficiency in every season. Recent capital improvements, such as updated siding, a newer drilled well, and new oil and propane tanks, underscore the home's turnkey reliability, while generator-ready capability provides an added layer of confidence. Enjoy a kitchen built for making memories anchored by a newly installed and sleek granite island perfect for connection and celebration. Outdoors, the revitalized grounds invite both quiet relaxation and effortless entertaining, all framed by the natural splendor of this picturesque village setting. Positioned on coveted Happy Valley Road, the property offers a lifestyle as desirable as the home itself--where morning strolls and evening bike rides become part of your daily rhythm. Just minutes from the boutiques, dining, and charm of Woodstock, as well as convenient access to Interstate 89, this location perfectly balances a charming, village-like setting with accessibility. Imagine summer evenings spent beside the gently flowing stream, gathered around a glowing fire under the stars--an experience that captures the very essence of elevated Vermont living. See MLS Property & Listing Details & 48 images. Includes a Virtual Tour
